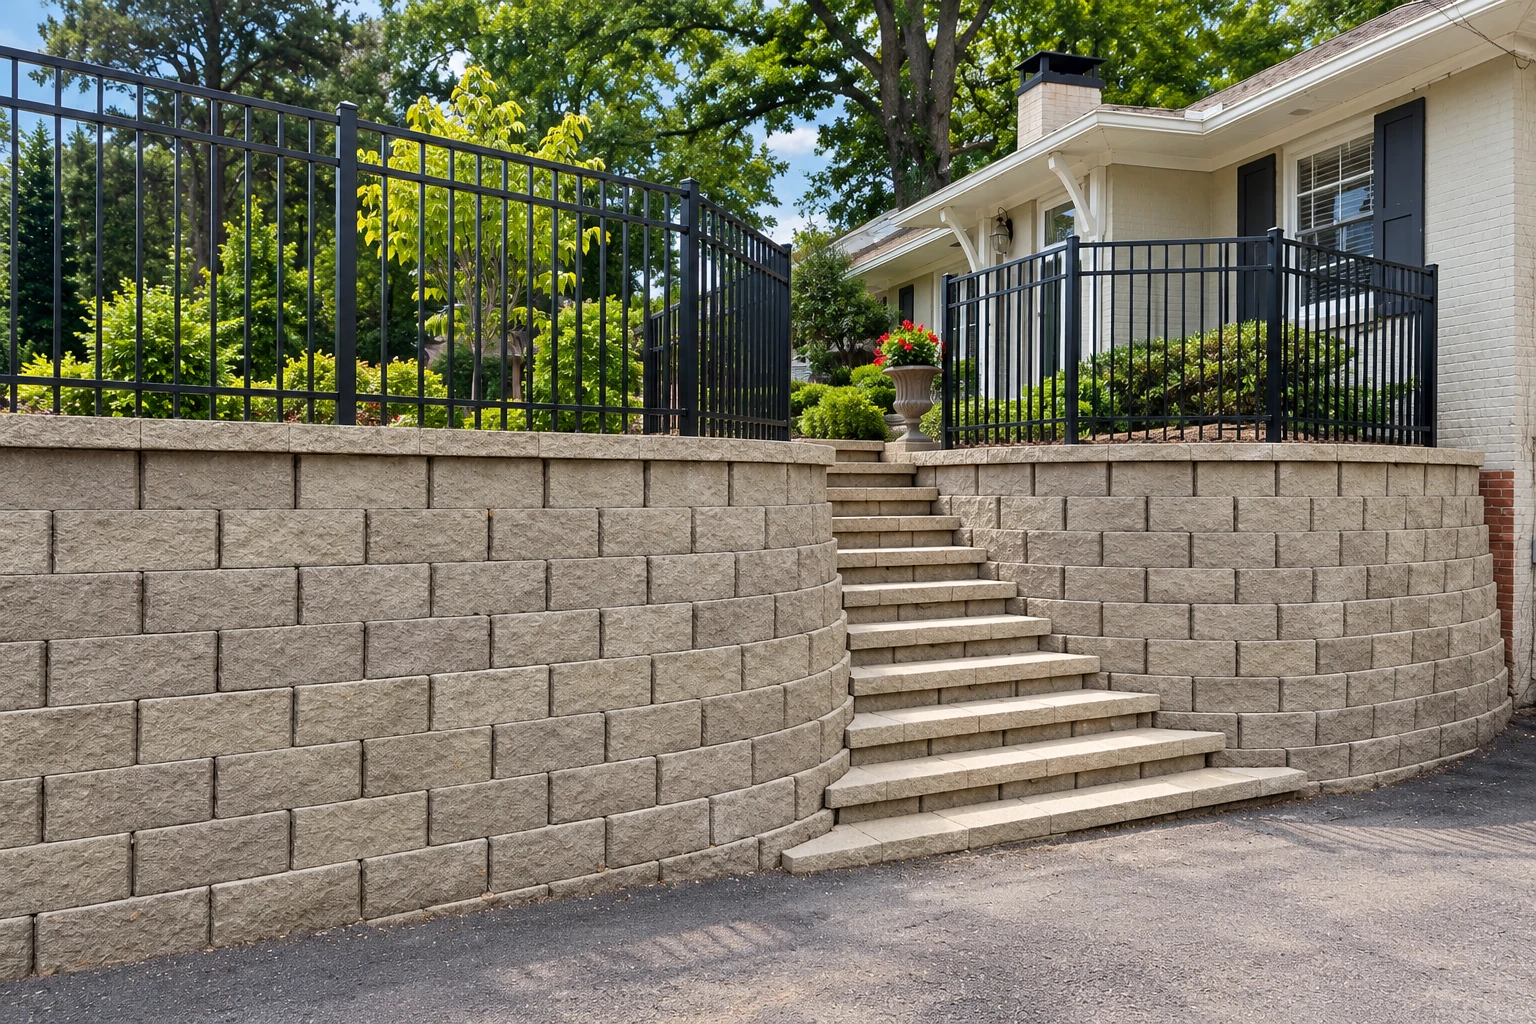
Concrete retaining walls in Lake Forest CA - a hillside held back and drained right
Slope washing into your yard or an old wall starting to lean? We build concrete walls planned around drainage to hold the ground back.
Complete Lake Forest Concrete Company is a concrete contractor based in Lake Forest, working in cities across Orange County. We're best known for flatwork that drains the way it should, and we bring that same care to concrete retaining walls in Lake Forest, from the footing to the soil that goes back behind the wall. I explain the job before I price it.
- The owner writes every estimate
- Drainage planned before anything else
- Site cleaned up when we're done
What goes into a concrete retaining wall
A concrete retaining wall holds back the sideways push of the soil behind it. You might have a slope that keeps washing into the yard, an old wall that's started to lean, or a plan for flat ground under a patio or pool deck. Block walls can be built as conventional walls or as soil-reinforced walls that tie into the ground behind them, and that choice shapes the design, so it's worth settling before you compare bids.
What moves the price is the wall's height and length, access for digging, the wall type and how much drainage it needs. The schedule turns on the soil and on the wait before dirt can go back against new concrete. We're fully licensed and insured, and at the estimate I walk the slope with you and explain which wall fits and why.
- Layout and digging. We mark the wall line and dig out for the footing, cutting back the slope only as far as the wall needs.
- Footing and rebar. We form and pour the footing, then set rebar, the steel bars that let the wall take the soil's push.
- Drainage behind the wall. Drain rock, openings through the wall and, where it makes sense, a pipe along the back give trapped water a way out.
- Backfill and cleanup. Soil goes back in packed layers and gets graded away from the wall, then we haul off what's left and clean up.
Retaining wall work we take on
Our retaining wall work runs from short garden walls to walls that hold back a hillside, poured in place or built from concrete block, new or replacing one that's given out.
Poured concrete walls
Walls formed and poured in place over a footing, with rebar inside, for a plain, solid face that holds a slope or a change in grade.
Concrete block walls
Walls built from concrete block with steel and grout in the cores, set up as conventional or soil-reinforced walls depending on the site.
Replacing a failed wall
When an old wall leans, bulges or cracks, we take it out, figure out why it went, and build the new one so water has somewhere to go.
Walls that make flat ground
Cutting into a slope to make room for a yard, a shed or a workshop with a new concrete floor, with the wall planned alongside it.
If you're dealing with a slope or a wall that isn't listed here, call or send the form and ask, and I'll tell you what I think.
Why a retaining wall is worth building right
A wall built right keeps the soil where you want it through wet winters and saves you tearing it out and starting over. Most of what decides that is buried behind the wall on the day it's finished.
- Drainage comes firstWater trapped behind a wall is what gives most of them trouble, so I plan the drainage first and explain it at the estimate.
- Drains that stay openWeep holes, the drain openings through a wall, often clog from poor backfill, plants or animals, so what goes behind them matters.
- Footing and steel checkedI check the footing and the steel before the pour, because once they're buried nobody gets a second look.
- Patience before backfillSoil goes back only once the wall has gained enough strength or is braced, because rushing it is a shortcut my old boss would've made me redo.
How your retaining wall gets built
You call, I come out
Call or send the form, and I come out to look at the slope, the soil and the access with you before anything is decided.
The plan and the estimate
I walk through the wall types, how the water will drain and why one fits your slope better, then leave you an estimate to think over.
Building and the walk-through
Once you say go, our crew handles the dig, forms, pour and backfill, I check the work along the way, and we walk the finished wall together.
Why homeowners pick us for retaining walls
I learned this trade from a boss who made me redo forms until they were right, and that's still how we build walls. The parts that get buried get checked first, and you get the reasons along with the price.
The owner writes the estimate
I come out myself, look at the slope with you and explain the job before I price it, so you can ask good questions of any bidder.
Our own crew builds it
Our own crew does the digging, forming and pour, and I check the work at the key steps instead of hearing about it later.
Satisfaction guaranteed on every job
That's our promise, and we keep it by getting the hidden parts right. Call (949) 619-8295 when you're ready to set up a visit.
Retaining walls in Lake Forest and nearby cities
Many Lake Forest yards sit on a slope, and the ground decides a lot about the wall. Cantilever walls suit firm ground that can carry them, and many building departments, one industry guide notes, want a licensed soil engineer involved in wall design, so when the soil raises questions we bring one in before anything gets designed.
We see the same hillside lots and tight side yards in Mission Viejo and Laguna Hills. Heavy equipment usually stays back from the top of a new wall by at least its height while soil goes in, so we plan that room at the estimate.
Tell us about your wall
Send the wall's location, rough length and height, slope photos and any home buyer's disclosures. We reply within one business day to set up a free on-site estimate with no obligation.
Call (949) 619-8295Retaining wall questions we hear
How much does a concrete retaining wall cost in Lake Forest?
Poured concrete retaining walls in Orange County usually cost about $35 to $50 per square foot of wall face, the side you see. A taller or longer wall, a hard-to-reach slope, extra drainage or a soil engineer's design will move your number, and the estimate gives you the price for your own wall.
Why does drainage matter so much for a retaining wall?
Poor drainage is by far the most common reason retaining walls perform poorly, because water collecting behind a wall adds pressure it wasn't built to hold. Where long, heavy rain is expected, a continuous drain along the back can be added to the drains through the wall. Ask every bidder how their wall will drain.
Who is allowed to build a retaining wall in Lake Forest, CA?
A contractor licensed by the California Contractors State License Board has to do it if the job needs a building permit, uses any other workers or costs $1,000 or more in labor and materials. Forming, pouring and finishing concrete falls under the board's concrete contractor class, so ask each bidder which class they hold.
How do I know if my soil could move a retaining wall?
Expansive soil can tilt and crack a wall and push the ground toward a slope, and your home buyer's disclosures, the local building department or a soil engineer can tell you whether your lot has it. The state's EQ Zapp map also shows whether your address sits in a mapped earthquake hazard zone. Bring both to the estimate.